Small Living Room Layout Ideas for Awkward Spaces
Awkward living rooms are more common than you’d think — a room with three doorways, a chimney breast eating into one wall, a narrow rectangular shape, or a window placed dead-center where a sofa should go. The instinct is to blame the room, but almost every awkward layout has a workable solution once you stop trying to force a “standard” furniture arrangement onto a non-standard space.
Here are 10 layout strategies for making an awkward living room feel intentional, functional, and cozy.
1. Float Furniture Away From the Walls
The instinct in an oddly shaped room is to push every piece against a wall, but this often leaves a large, awkward dead zone in the middle. Floating your sofa a few feet off the wall — even just 8–12 inches — creates a defined seating area and can make traffic flow around odd angles far more naturally.
This works especially well in rooms with multiple doorways, since it lets you create a clear path around the seating area instead of forcing foot traffic straight through it.
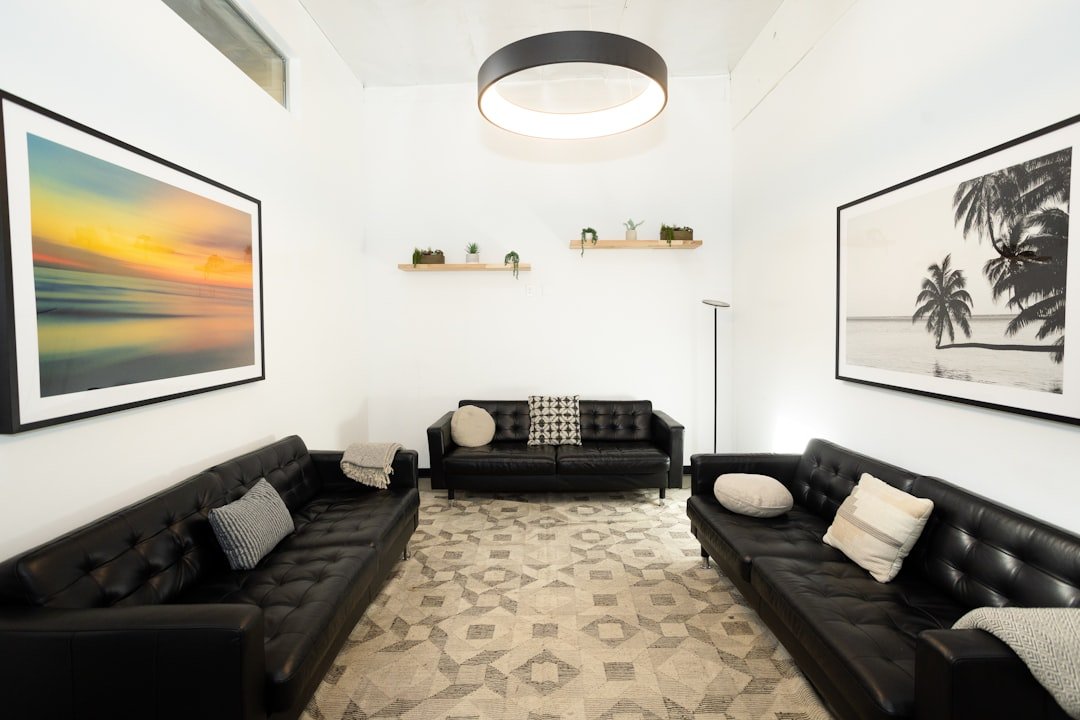
2. Use a Rug to Define the Seating Zone
In an irregularly shaped room, a rug does more visual work than almost any other single piece. Sizing your rug so all the front legs of your furniture sit on it (ideally all four legs, if space allows) visually squares off an awkward area into a defined, intentional zone.
If your room has an odd angle or a jog in the wall, a rug placed slightly off-center from the room’s true center — but centered to your seating group instead — will look more intentional than one centered to the architecture.
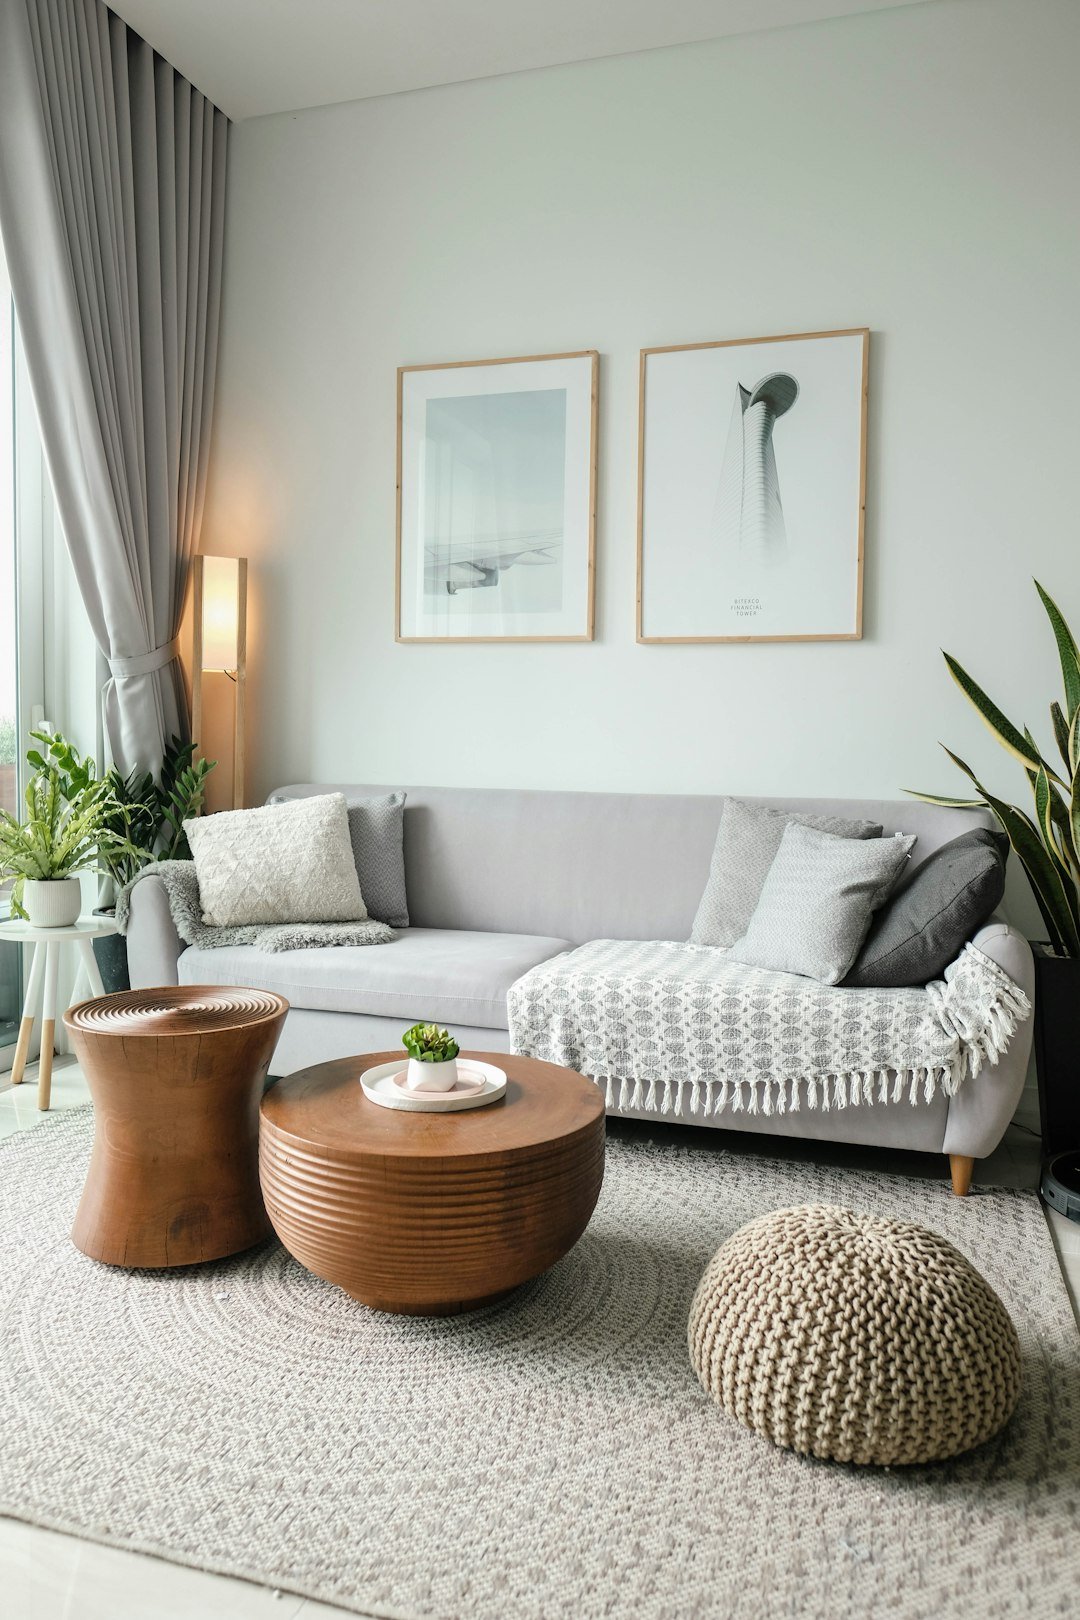
3. Work Around a Chimney Breast or Alcove
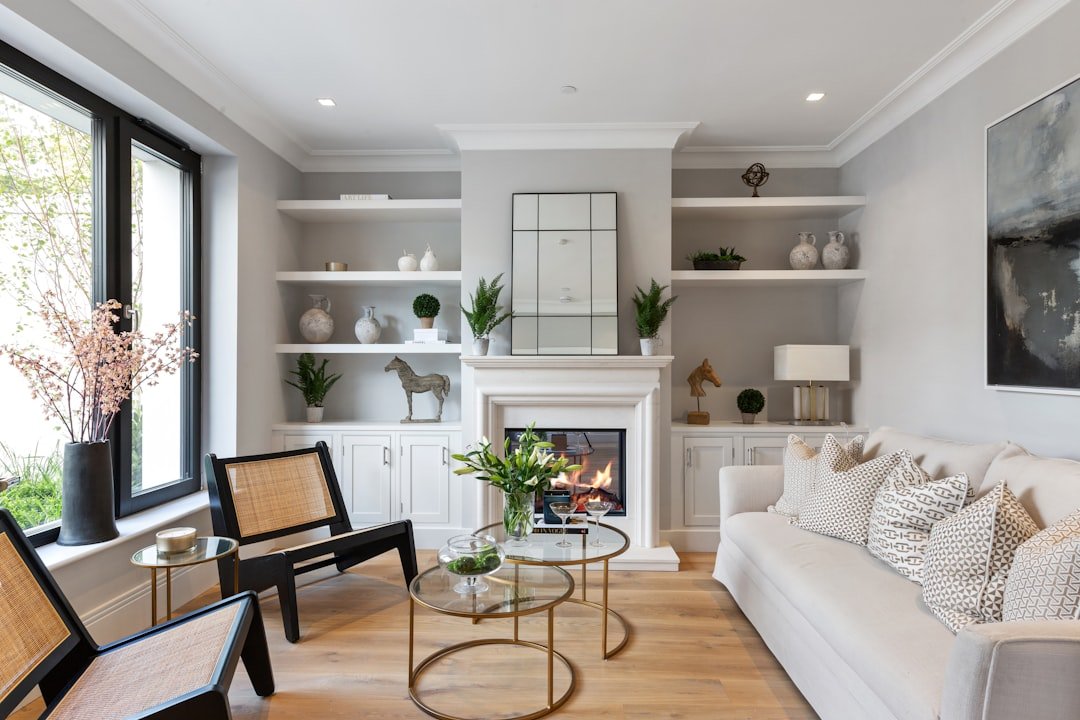
A chimney breast that juts into the room is one of the most common “awkward” features, but the alcoves it creates on either side are a gift in disguise. Built-in or freestanding shelving in these alcoves adds storage and display space that a perfectly rectangular room wouldn’t have.
Mounting a TV above the chimney breast (or on the breast itself) and placing seating to face it turns the obstacle into the natural focal point of the room instead of something to work around.
4. Choose Furniture Scaled to the Room’s Narrowest Point
In a narrow or oddly proportioned living room, oversized furniture is usually the real culprit behind the “awkward” feeling — not the room’s shape itself. Measure your narrowest walkway before buying anything, and choose furniture with slimmer profiles (like tapered legs and lower backs) that leave more visual breathing room.
A loveseat or two smaller armchairs instead of one large sofa can also solve a proportion problem that a single big piece never could.
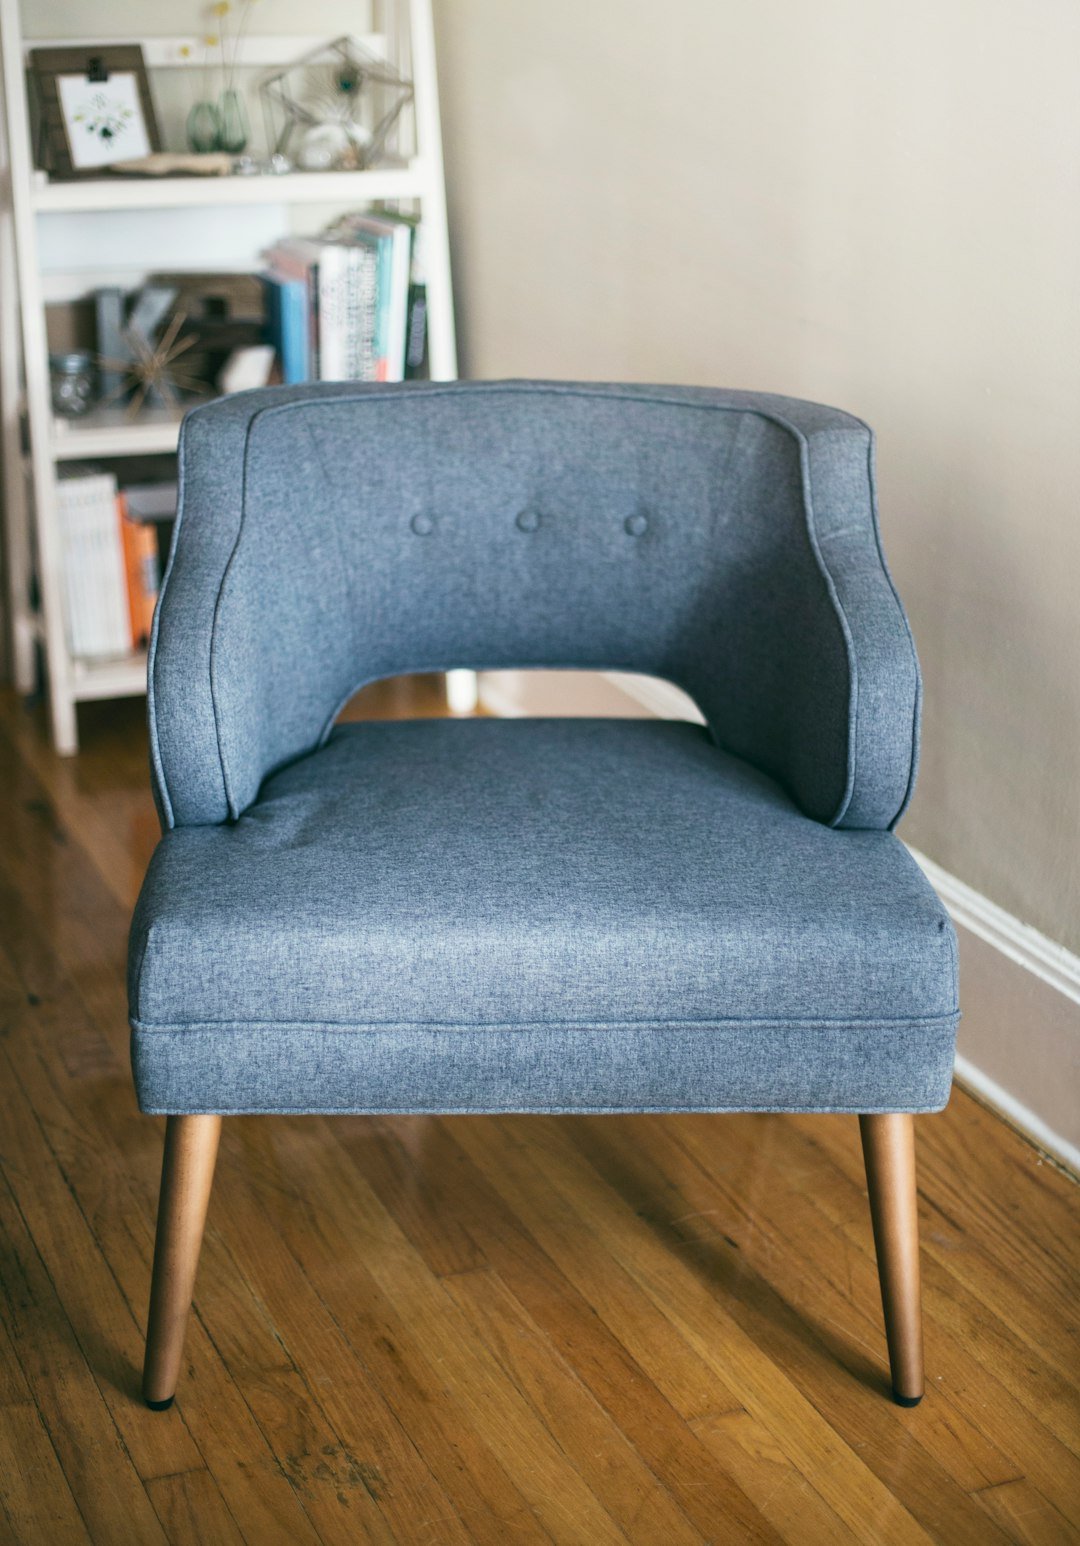
5. Create Multiple Small Zones Instead of One Big Layout
An oddly shaped room often works better as two or three small, purposeful zones — a conversation area, a reading corner, a small desk nook — rather than one large furniture arrangement trying to fill the whole space. This approach also naturally disguises awkward angles or jogs in the walls.
Each zone doesn’t need much: a chair and a small table can be a full “zone” on its own, especially in a leftover corner that doesn’t fit neatly into the main seating area.
6. Angle Furniture Instead of Squaring It Off
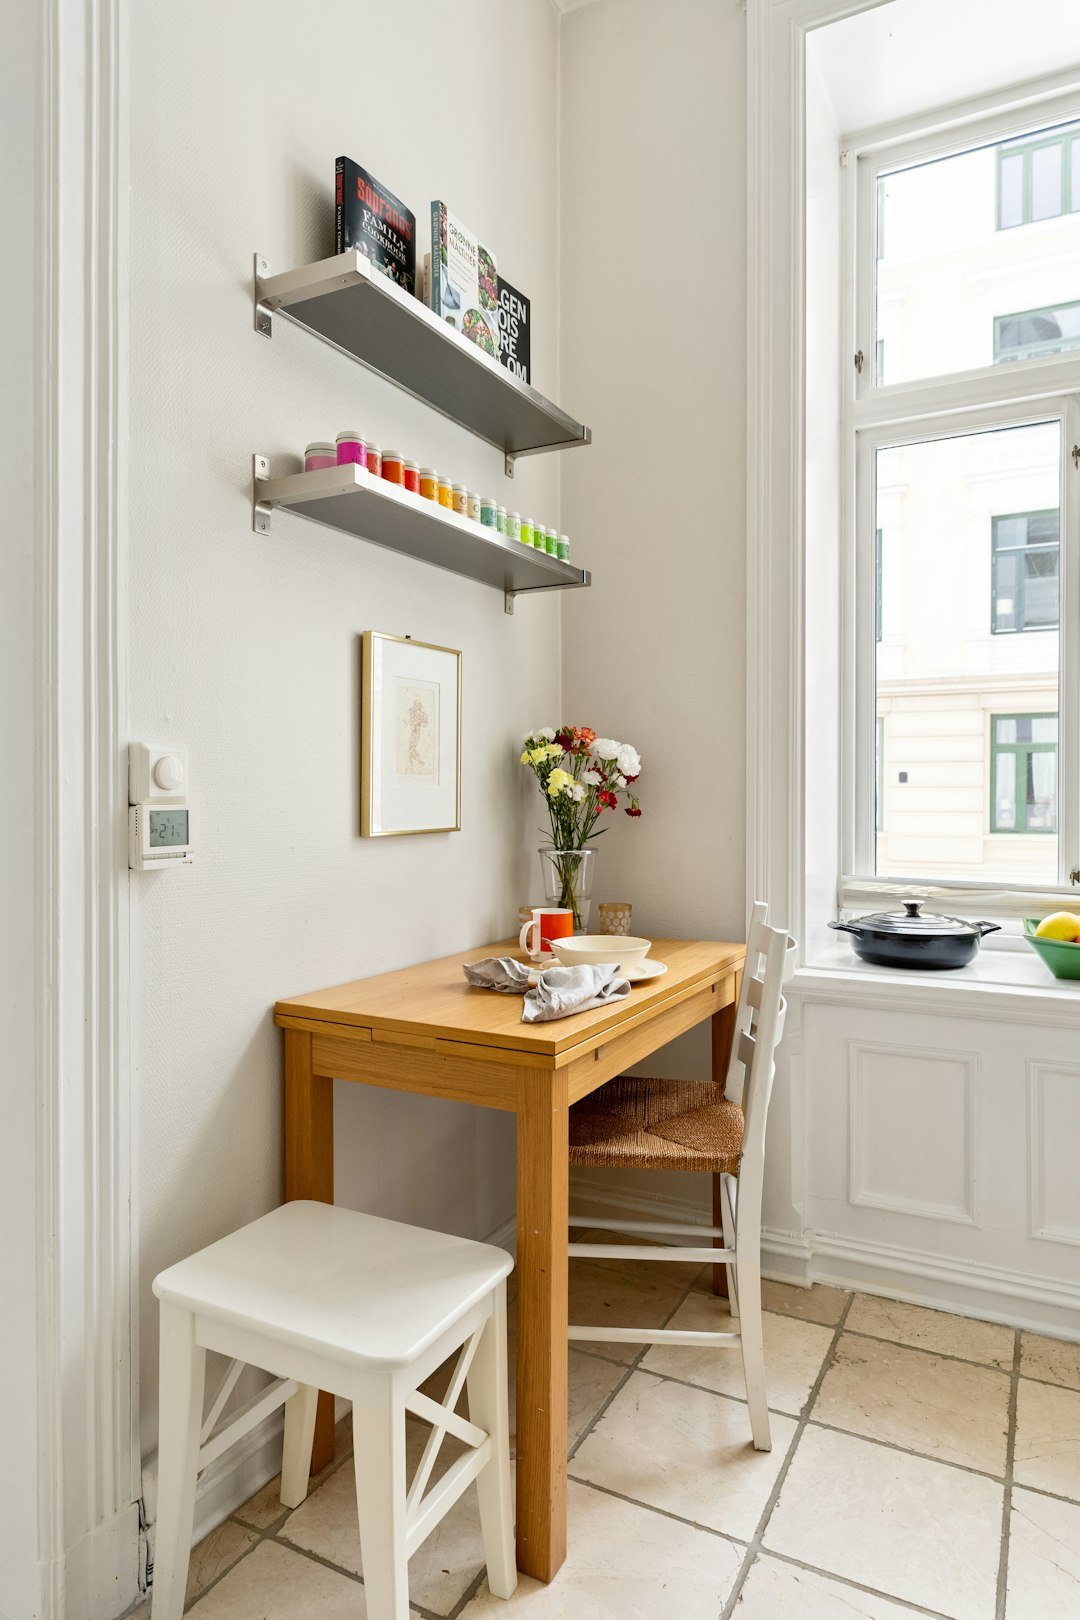
In a room with an unusual shape, angling a sofa or chair at 45 degrees in a corner can solve proportion problems that squaring everything off to the walls can’t. This is especially useful in rooms with a diagonal sightline, like ones with a corner window or an awkward entry point.
Angled furniture also tends to make a room feel more dynamic and considered, rather than like every piece got shoved against the nearest wall.
7. Use a Sofa Table or Console Behind a Floating Sofa
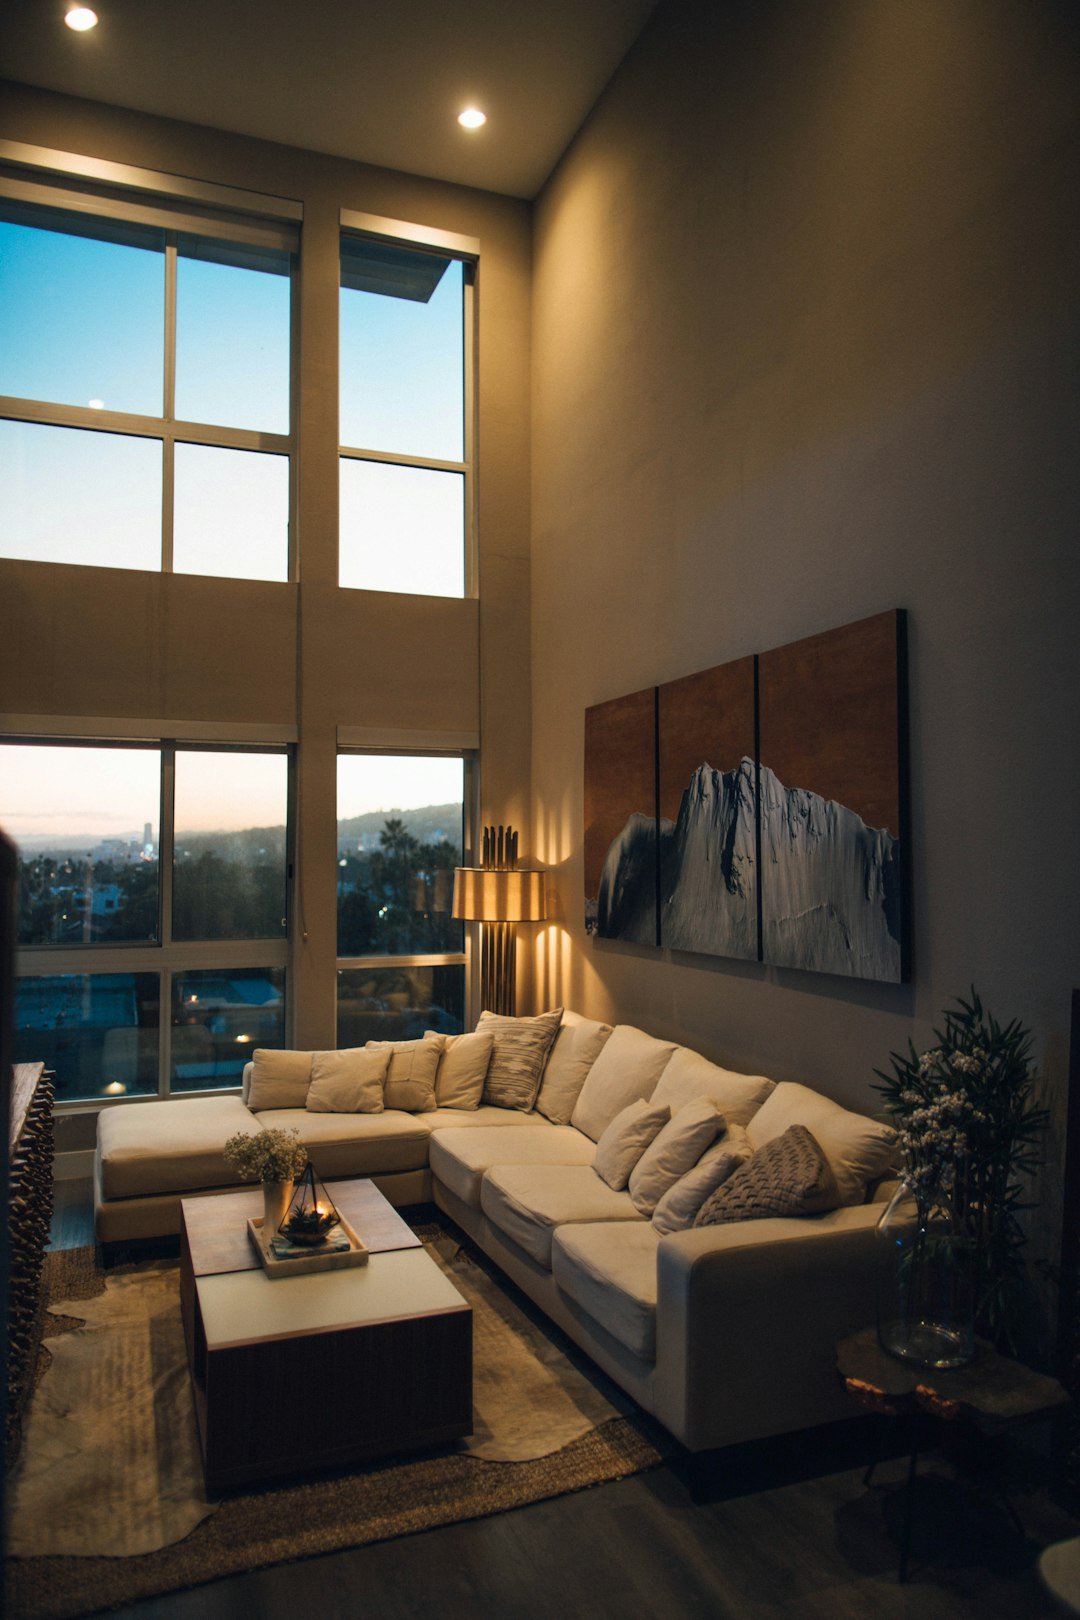
If you’ve floated your sofa away from the wall (see #1), a slim console or sofa table behind it fills what would otherwise be dead space, and adds a spot for a lamp, books, or decor. This is especially useful in a long, narrow living room where the back of the sofa faces an entryway or hallway.
Keep the table narrower than the sofa itself so it doesn’t visually compete with the seating area in front of it.
8. Handle an Off-Center Window Without Fighting It
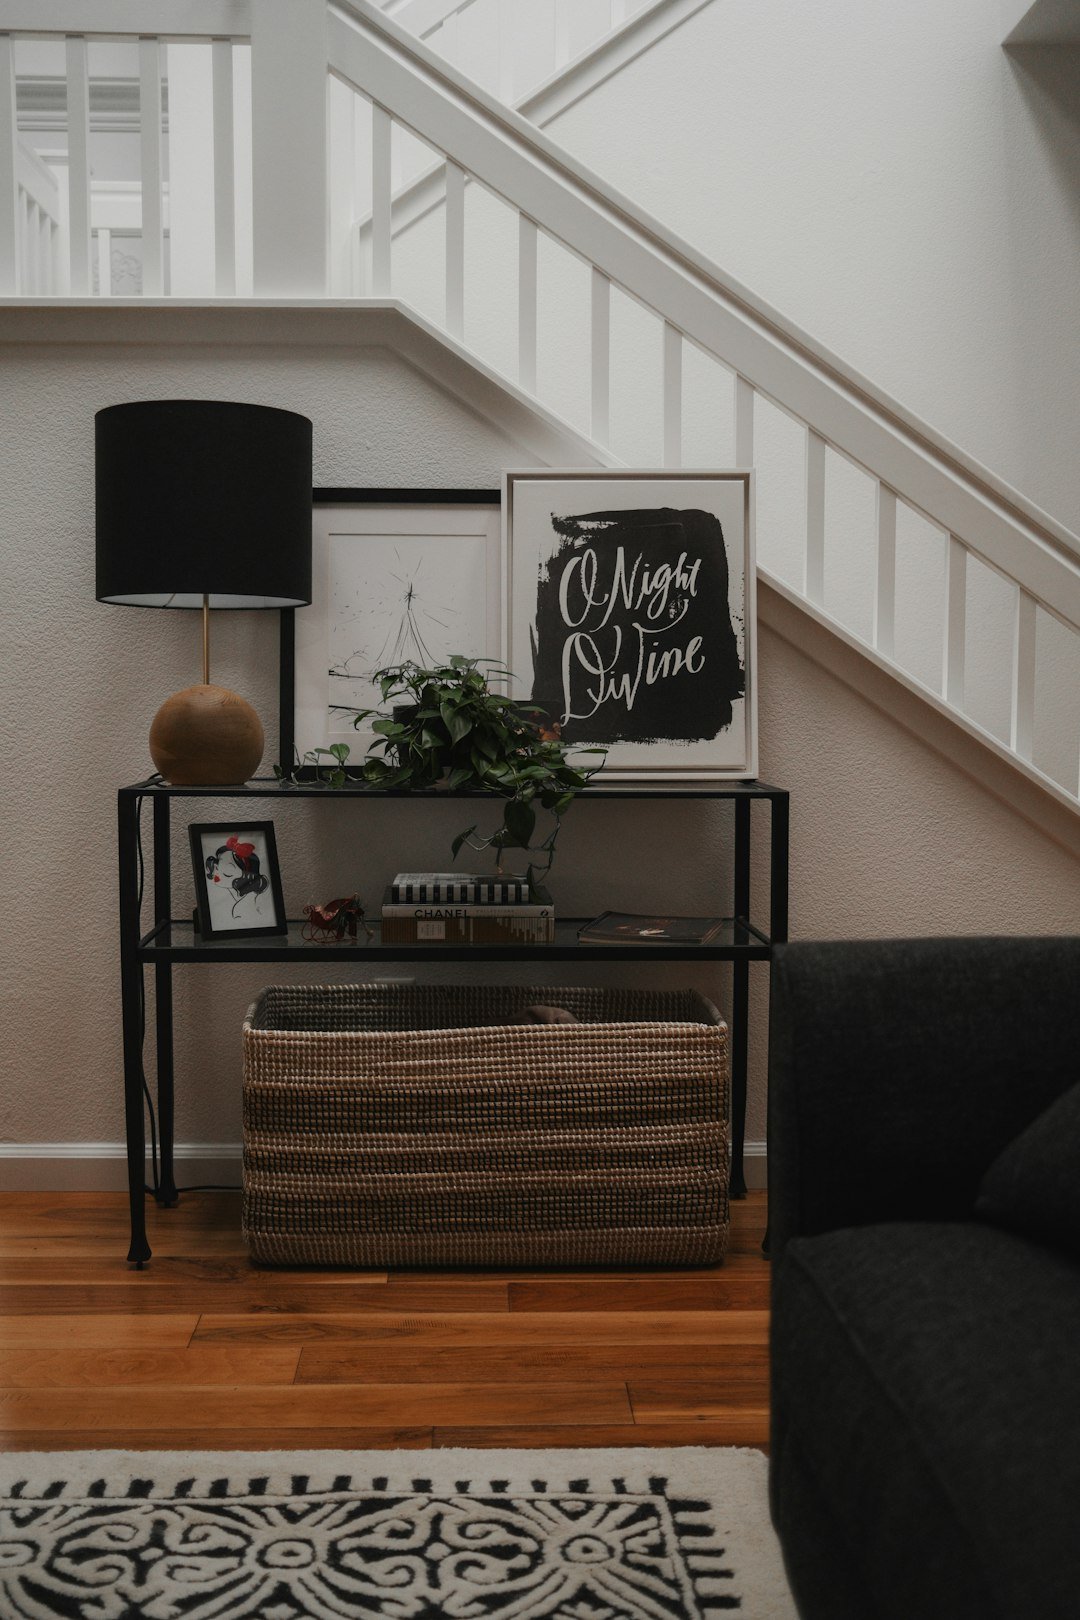
A window that isn’t centered on a wall can make it hard to find a “correct” spot for a sofa or bed. Instead of trying to force symmetry, treat the window as one design element among several rather than the anchor of the whole wall — center your furniture to the room’s flow and traffic patterns instead of to the window itself.
Curtains hung slightly wider than the window frame on both sides also help visually balance an off-center window within the wall.
9. Use Mirrors to Correct Proportion Problems
A long, narrow living room can feel more balanced with a large mirror placed on a shorter wall — it visually “widens” that wall and breaks up the tunnel-like feeling narrow rooms often have. This is one of the simplest fixes for an awkwardly proportioned space.
Lean a floor mirror rather than mounting it if you’re renting, and position it so it reflects a window or an interesting part of the room rather than a blank wall.
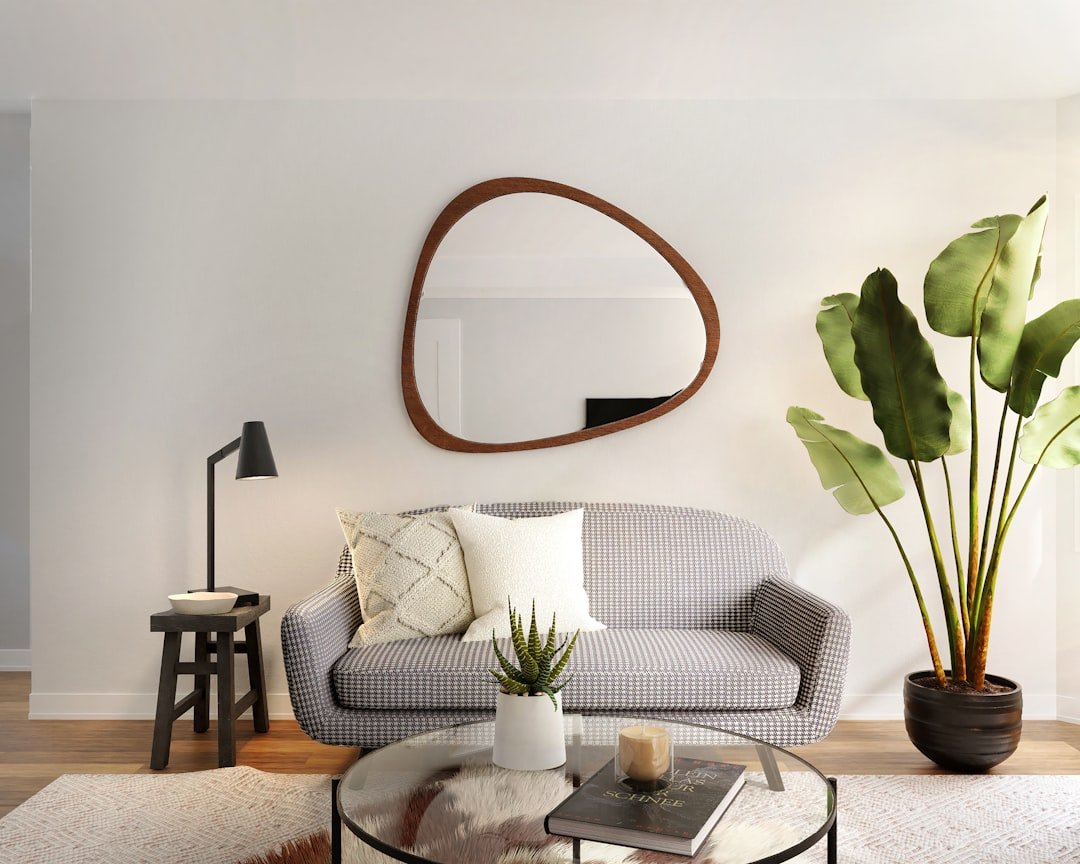
10. Let Go of Symmetry
Awkward rooms rarely respond well to a perfectly symmetrical layout, and forcing one is often what makes the space feel like it’s fighting its own shape. Two different armchairs instead of a matching pair, or a sofa balanced by a plant and a floor lamp instead of an identical second seat, can feel more intentional than strict symmetry in a room that was never symmetrical to begin with.
Once you stop trying to make an awkward room look like a showroom floor plan, it becomes much easier to design around its actual shape instead of against it.
Final Thoughts
An awkward living room layout usually isn’t a lost cause — it just needs a different set of rules than a standard rectangular room. Floating furniture, defining zones with rugs, and working with (rather than against) odd angles or off-center features can turn even a tricky floor plan into a room that feels intentional and comfortable.