Cozy Small Kitchen Layout Ideas for Tiny Homes
A tiny kitchen can feel stressful when the cooker, sink, and fridge crowd each other and there is nowhere to set a chopping board down. The problem is rarely the size alone, it is a layout that makes every task cross the same tight patch of floor. A few calm layout choices can turn the same square metres into a kitchen that cooks smoothly.
Here are 10 cozy small kitchen layout ideas for tiny homes that keep the work flowing, the counters usable, and the room feeling warm.
1. Work With One Clear Triangle
Cooking moves between the sink, the cooker, and the fridge, so keep those three in a short, clear triangle. In a tiny kitchen the triangle may be small, but each leg should stay free of clutter and tall obstacles. When the three points sit close without blocking each other, cooking stops feeling like an obstacle course.
Walk the triangle with a pan in hand to test it honestly. If you bump into a bin or a door, shift the obstacle rather than accepting the squeeze. When the triangle flows, the whole kitchen feels easier.

2. Choose a Galley for Narrow Rooms
A galley layout suits narrow kitchens because it puts the work along two parallel walls and leaves one clear walkway. Keep one side for washing and prep, and the other for cooking, so the two jobs do not collide. A galley feels calm when the walkway stays clear and the counters hold only the current task.
Avoid placing tall units opposite each other at both ends, because the room can feel like a corridor. Leave one stretch of wall low or open to let light in. When the galley is balanced, a narrow kitchen feels like a proper workspace.

3. Try a One-Wall Layout in Open Rooms
When the kitchen shares a room with the living space, a one-wall layout keeps everything along a single run and leaves the rest of the room free. The sink, cooker, and fridge sit in one line with prep space between them. The room stays open, and the kitchen reads as one calm band rather than a clutter of units.
Keep the run tidy by limiting what lives on the counter to the daily essentials. A slim rail above the counter can hold tools without breaking the line. When the kitchen hugs one wall, the room feels bigger and the kitchen feels intentional.

4. Shape an L for Corner Space
An L-shaped layout turns a corner into useful counter instead of dead space. One leg can hold the sink and prep, the other the cooker, and the corner can carry a carousel or a deep drawer. The L also leaves the opposite corner free for a small table or a slim cart.
Keep the corner unit practical rather than pretty, because a corner you cannot reach becomes a junk shelf. A pull-out or a wide drawer makes the corner earn its place. When the L works, the kitchen gains counter without gaining floor area.

5. Mark Clear Zones for Prep and Cooking
Zones keep a tiny kitchen calm, because each job has its own patch of counter. A prep zone beside the sink, a cooking zone beside the cooker, and a landing zone beside the fridge stop tasks from piling onto one spot. Zones need no walls, only a habit of keeping each patch for its job.
Keep the tools for each zone close to it, so knives live near prep and spoons near the cooker. Clear each zone when its job is done. When zones hold, the kitchen can handle two cooks without collisions.

6. Protect One Landing Strip
Every tiny kitchen needs one clear landing strip, a stretch of counter where a hot pan, a shopping bag, or a tray can land safely. The strip can be as small as forty centimetres, but it must stay empty. Without it, hot pans end up balanced on the draining board and bags end up on the floor.
Choose the strip beside the cooker or the fridge, where it gets the most use. Guard it with a simple rule: nothing lives on the landing strip. When one patch stays clear, the kitchen feels safer and calmer.

7. Go Slim With Appliances and Units
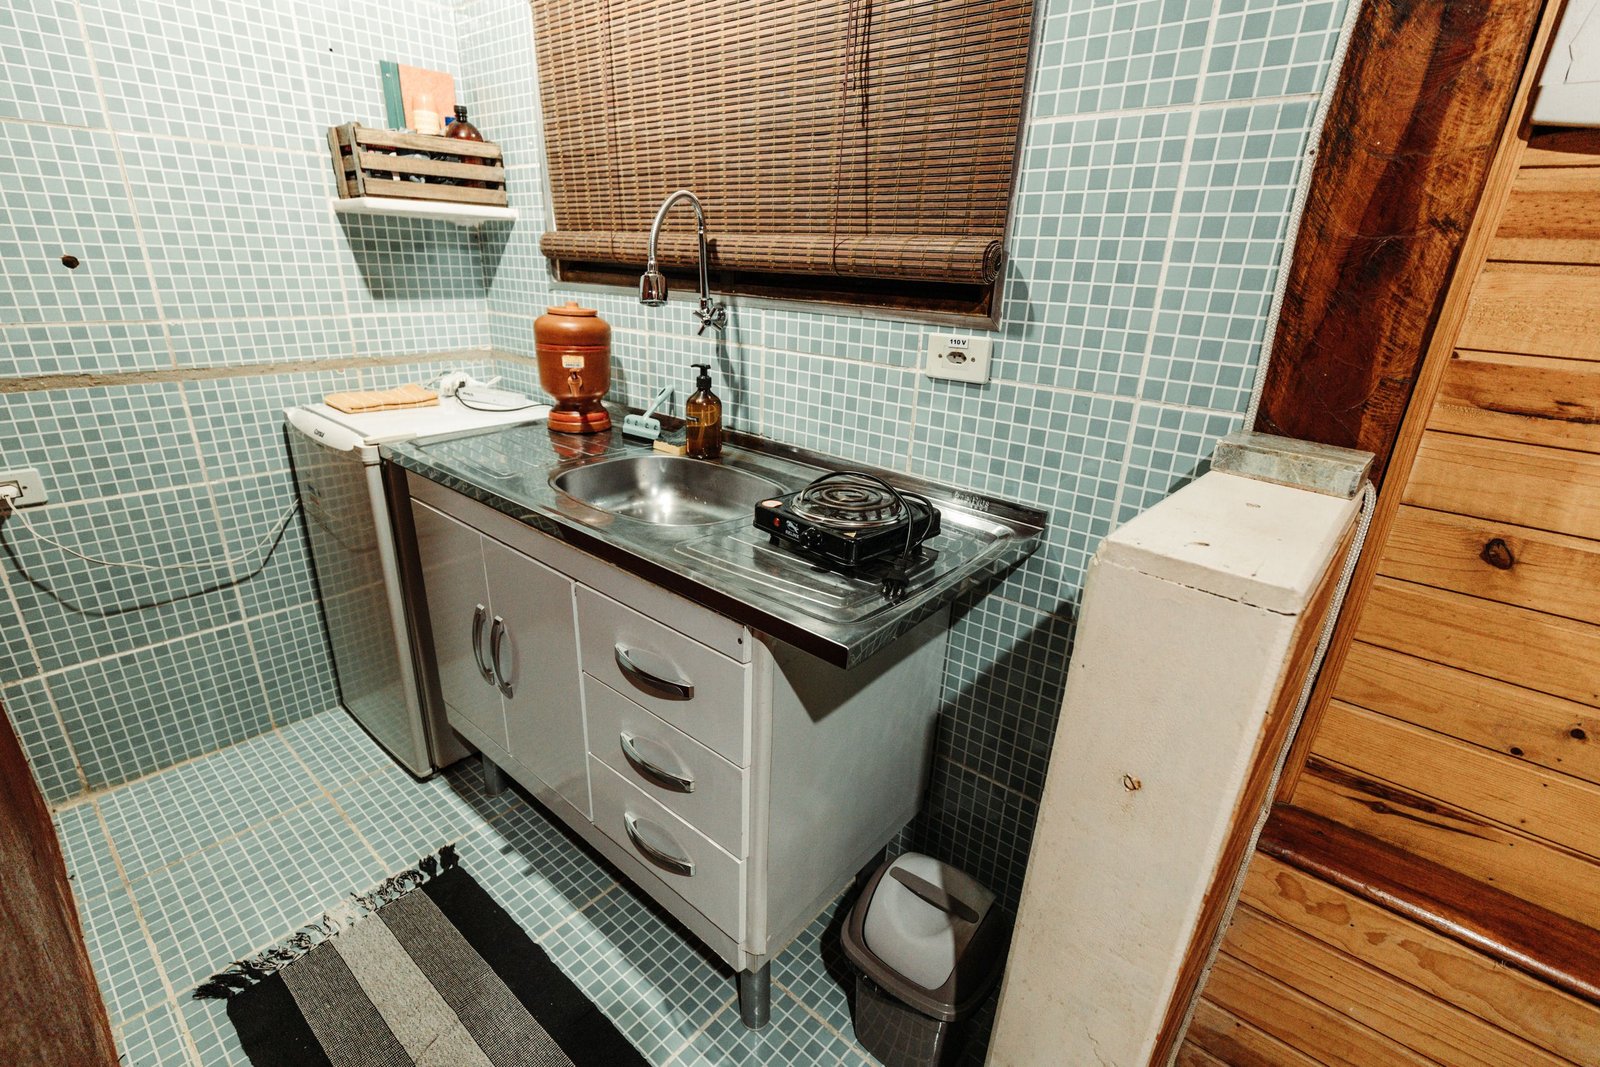
Standard-depth units and wide appliances can eat a tiny kitchen, so consider slim versions where they help. A slim dishwasher, a narrow fridge, or a two-ring hob can free the centimetres that make the walkway comfortable. The kitchen does not need to shrink everywhere, only where the space is tightest.
Measure the walkway first and choose the slim piece that protects it. A kitchen that is slightly narrower but easy to move in beats a fully fitted kitchen you cannot turn around in. When the big pieces go slim, the room breathes.

8. Let the Table Do Double Duty
A tiny kitchen rarely fits a separate table and a full worktop, so let one surface do both jobs. A small drop-leaf table or a wall-mounted fold-down table can be prep space while cooking and a dining table after. When the meal is done, it folds away and the floor returns.
Keep the table surface clear between meals so it is ready to become a worktop. A table with a wipe-clean top handles both roles without fuss. When one table serves twice, the kitchen gains a dining spot for free.

9. Keep Walkways Wide Enough to Pass
A kitchen walkway should let you pass with a pan in hand without turning sideways. In a galley, keep the gap between counters wide enough for one person to work while another passes. If the gap is too tight, move a bin, shift a cart, or slim one run of units.
Test the walkway at the busiest time, when someone is cooking and someone else is unloading shopping. If the two collide, the walkway needs more room. When the path stays passable, the kitchen feels generous even when it is small.

10. Leave One Wall Mostly Clear
A tiny kitchen feels larger when one wall stays mostly clear of tall units. The clear wall gives the eye a rest, lets light move, and leaves room for a small shelf or a rail instead of a tower of cupboards. Tall units on every wall can make the kitchen feel like a box.
Choose the wall opposite the main run or beside the window to stay low. A single shelf, a rail, or a small picture of a calm scene is enough. When one wall breathes, the whole kitchen feels lighter.

Final Thoughts
A tiny kitchen layout works when the triangle is short, the zones are clear, and one landing strip stays empty. Start with the walkway and the landing strip, then shape the rest around them. When the layout fits how you actually cook, the kitchen will feel cozy rather than cramped.